
Address
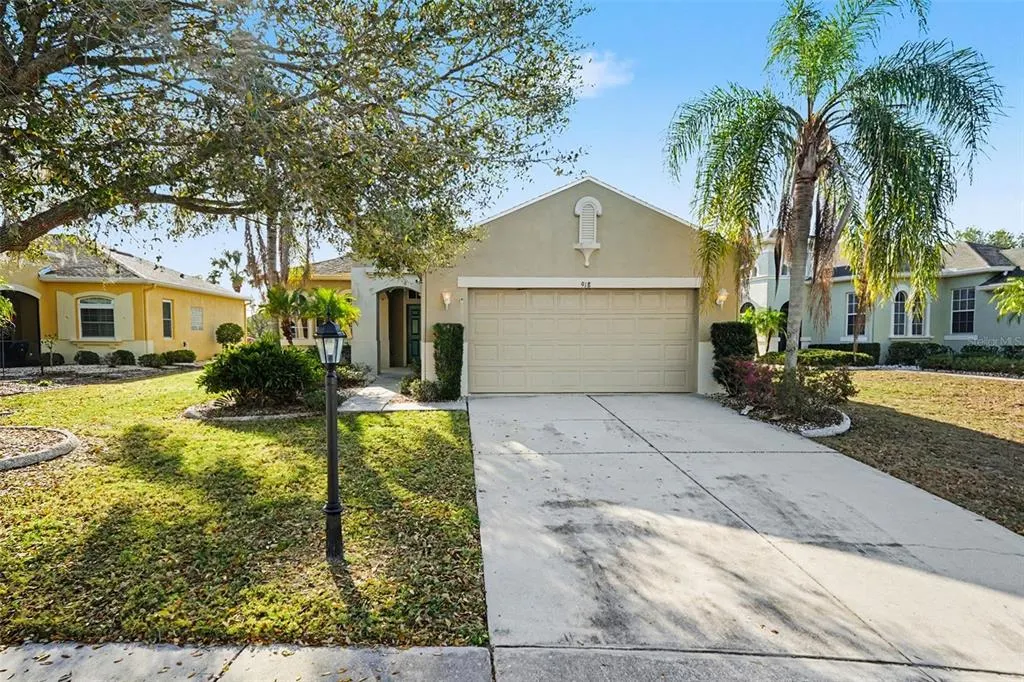
918 Regal Manor Way, SUN CITY CENTER, FL
Price
$ 275,000
Property Attributes
- MLS#TB8484857
- TypeSingle Family
- Listing Status Active
- CountyHillsborough
- CitySUN CITY CENTER
- AreaSun City Center / Ruskin
- NeighborhoodSUN CITY CENTER UNIT 270
- Zip33573
- StyleSingle Family Residence
- Year Built2006
- Taxes$ 6083
- Price$ 275,000
- Bedrooms2
- Full Bathrooms2
- Half Bathrooms0
- Sqr Footage1380
- Lot Size0.16 Acres
Data Source:
Stellar MLS
Property Description
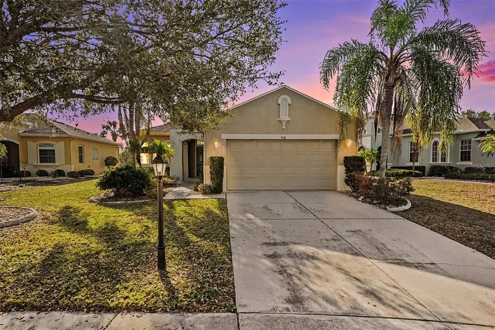
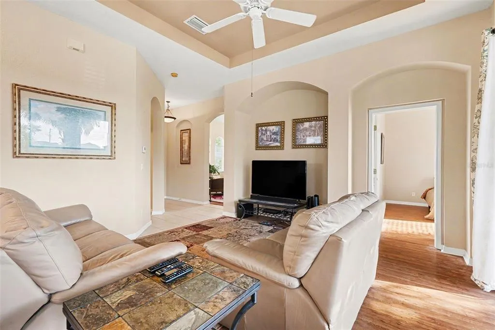
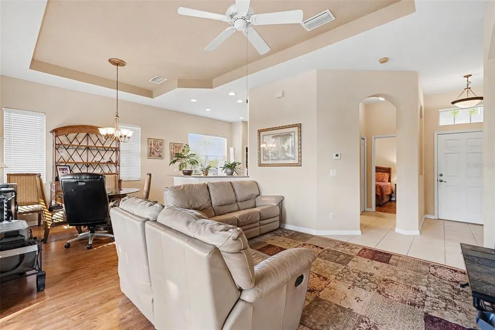
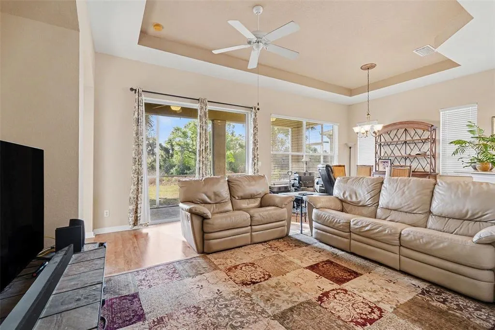
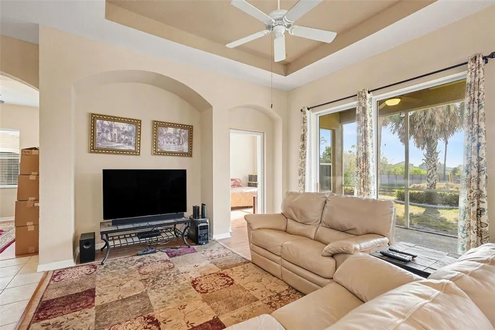
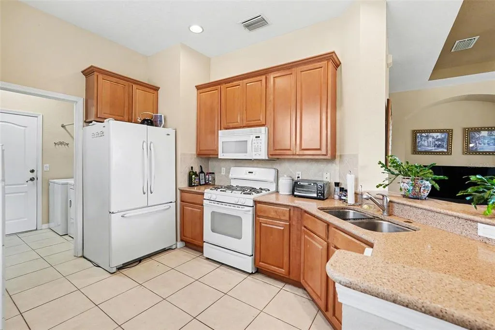
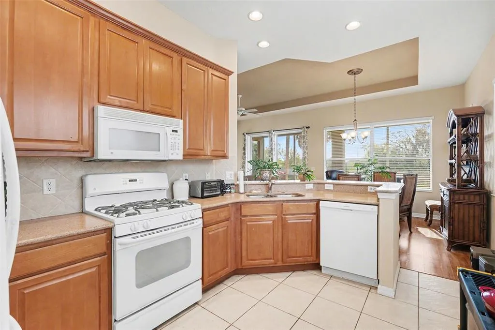
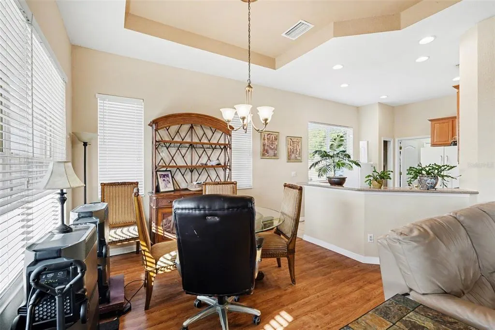
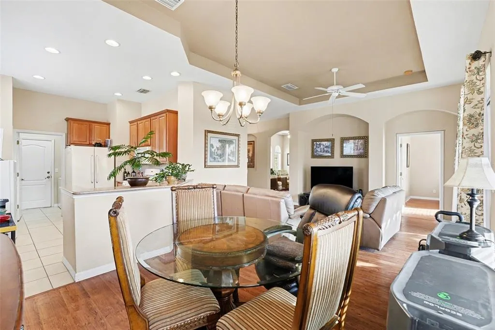
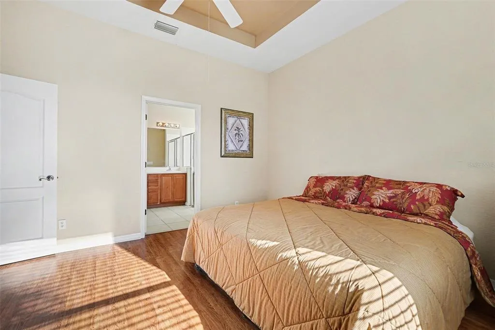
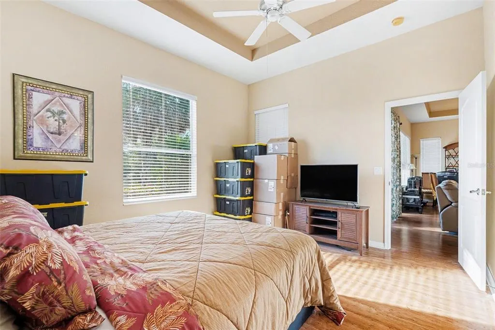
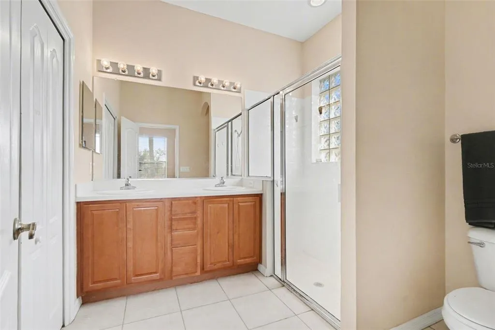
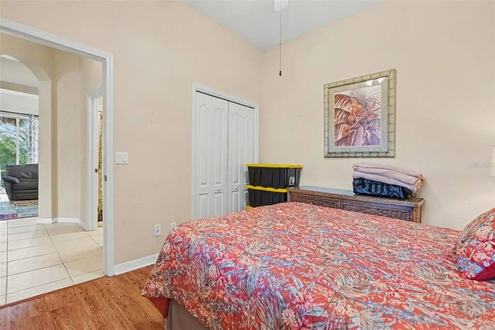
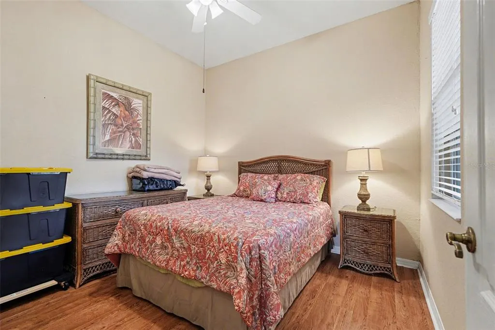
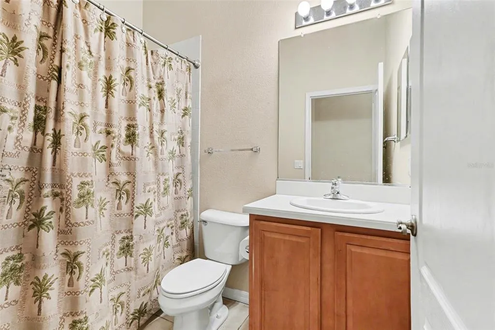
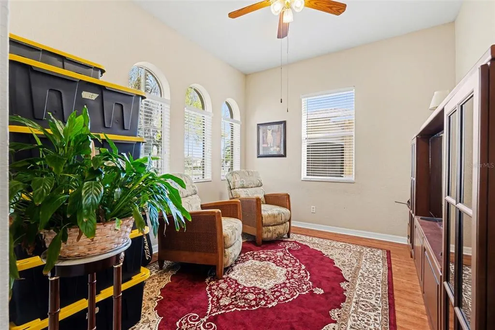
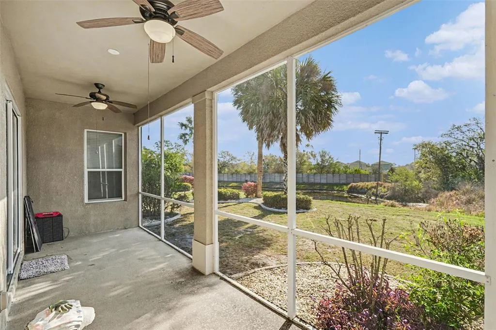
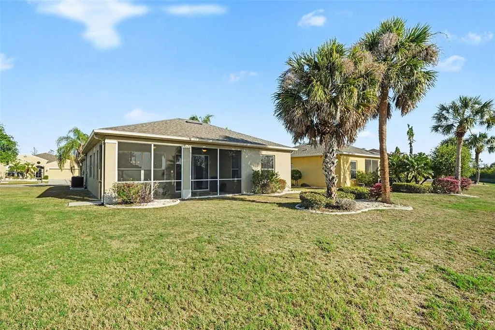
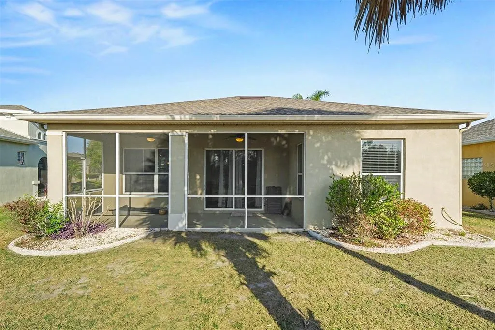
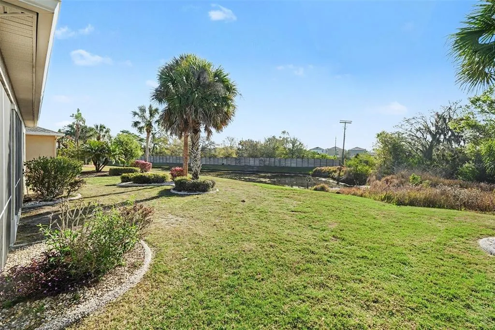
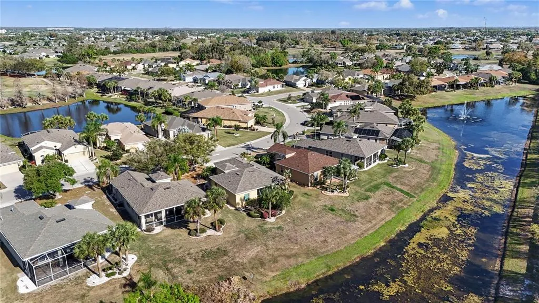
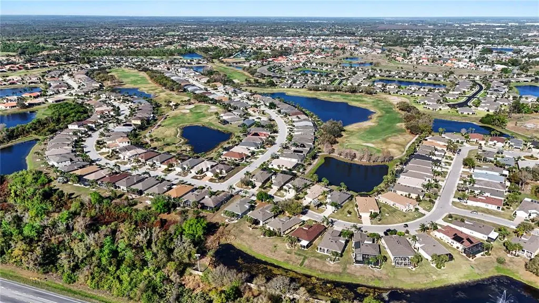
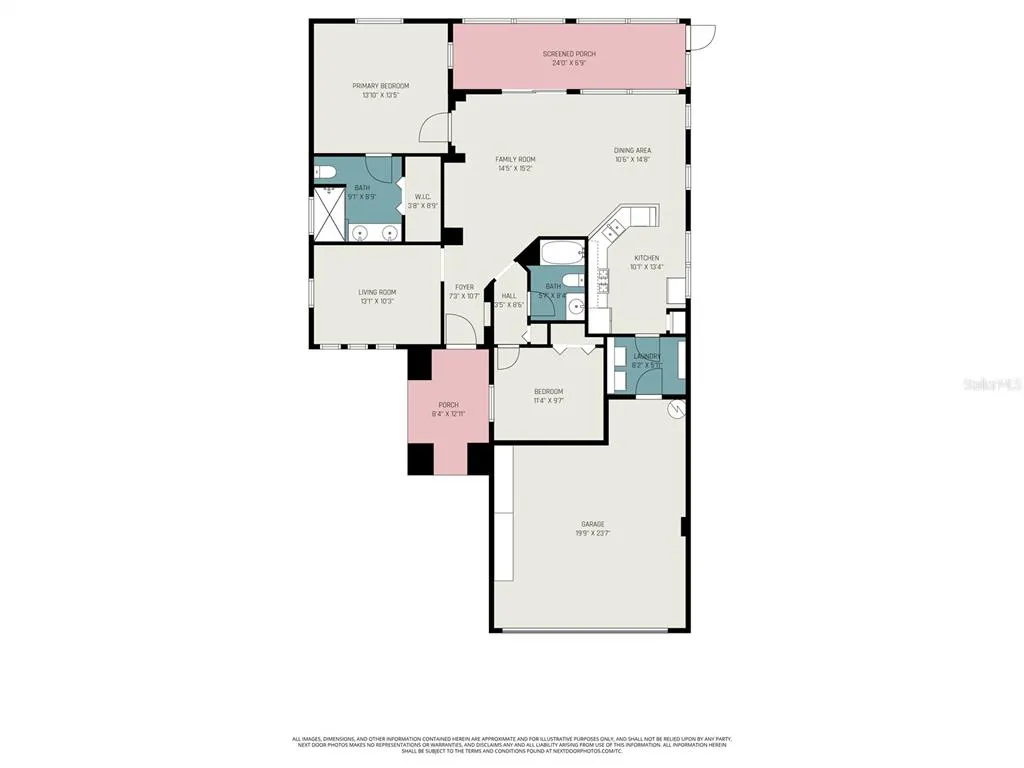
Welcome to this charming two-bedroom, two-bathroom single-family home located in the desirable 55+ Burchwood neighborhood of Sun City Center. Offering 1,380 square feet of living space, peaceful pond views, and no rear neighbors, this home provides a serene setting perfect for relaxed Florida living. Major updates include a 2022 roof and 2023 A/C, offering comfort and peace of mind. Step inside through the foyer entrance into a light and airy open floor plan featuring high ceilings and ceiling fans throughout. The front living room provides a welcoming space for guests, while the spacious family room flows seamlessly toward the screened and covered lanai, where you can enjoy tranquil water views and the Florida breeze year-round. The kitchen is well-equipped with granite countertops, matching appliances, and a convenient laundry room located just off the kitchen for added functionality. The split bedroom floor plan provides privacy, with wood-look vinyl flooring in both bedrooms. The primary suite features an attached bathroom with a dual-sink vanity and a glass-enclosed shower. The second bedroom is nicely sized and includes a ceiling fan, making it perfect for guests or a home office. Step outside to the screened and covered lanai, an ideal spot to relax and take in the peaceful pond views without rear neighbors. Residents enjoy being just a short golf cart ride from Club Renaissance, where amenities include a resort-style pool, dining and drinks, social activities, land and water fitness classes, spa treatments, personal trainers, and much more. Conveniently located near golf courses, shopping centers, and numerous dining options, this home offers both comfort and an active lifestyle in one of the area’s most popular 55+ communities. A current tenant is in place until the end of July, making this a great opportunity for investors or buyers planning ahead. Schedule your showing today!
| Elementary School | Middle School | High School |
|---|---|---|
| Cypress Creek-HB Elementary School | Shields-HB Middle School | Lennard-HB High School |
| Price History | |
|---|---|
| 3/12/2026 | Listed $320,000 |
| 7/15/2026 | 7$299,000 |
| 8/14/2026 | 8$275,000 |
General Features
| Sewer | Public Sewer |
|---|---|
| Heating | Central |
| Cooling | Central Air |
| Utilities | Cable Connected,Electricity Connected,Water Connected |
| Roof | Shingle |
| Appliances | Dishwasher,Microwave,Range,Refrigerator |
| Zoning | PD-MU |
| HOA Fee | 525 |
| Garage Spaces | 2 |
| Association Fee Includes | Cable TV,Internet,Maintenance Grounds |
| Patio/Porch Features | Covered,Rear Porch,Screened |
| Construction Materials | Stucco |
| Pets Allowed | Yes |
| Year Built | 2006 |
| View | Trees/Woods,Water |
| Levels | One |
| Property Subtype | Single Family Residence |
| Tax Year | 2025 |
| Ownership | Fee Simple |
| Community Features | Association Recreation - Owned,Deed Restrictions,Dog Park,Fitness Center,Golf Carts OK,Pool,Sidewalks,Tennis Court(s),Wheelchair Access |
| Assoc Fee Paid Per | Quarterly |
| County | Hillsborough |
| New Construction | false |
| Property Type | Residential |
| Attached Garage | true |
| Subdivision Name | SUN CITY CENTER UNIT 270 |
| Facing Direction | South |
| Garage Y/N | true |
| Total Rooms | 3 |
| Full Baths | 2 |
| Status | Active |
| Directions | SR 674 To S Pebble Beach Blvd, Continue About 2 Miles To Left Onto Emerald Dunes Dr, Left Onto Regal Manor Way, Home Will Be On The Right. |
| High School | Lennard-HB |
| City | SUN CITY CENTER |
| Association Name | Communities First Mgmt |
| Senior Community Y/N | true |
| MLS Area | 33573 - Sun City Center / Ruskin |
| Lot Size Units | Square Feet |
| Lot Size Square Feet | 7062 |
| Carport Y/N | false |
| Listing Terms | Cash,Conventional,VA Loan |
| Elementary School | Cypress Creek-HB |
| Land Lease Y/N | false |
| Tax Annual Amount | 6083 |
| Middle/Junior High School | Shields-HB |
| Additional Parcels Y/N | false |
| Lease Considered Y/N | true |
| Building Area Units | Square Feet |
| Living Area Units | Square Feet |
| Standard Status | Active |
| Occupancy Type | Tenant |
| Tax Lot | 2 |
| Legal Description | SUN CITY CENTER UNIT 270 LOT 2 |
| Water View | Creek |
| Minimum Lease | 1 Month |
| Water Access Y/N | false |
| Monthly HOA Amount | 175 |
| HOA Monthly Maintenance | 54 |
| Water View Y/N | true |
| Flood Zone Code | X |
| In Law Suite YN | false |
| Flood Zone Code X | Yes |
Interior Features
| Interior Amenities | Ceiling Fan(s),Eating Space In Kitchen,High Ceilings,Living Room/Dining Room Combo,Open Floorplan,Split Bedroom,Stone Counters,Tray Ceiling(s),Walk-In Closet(s) |
|---|---|
| Flooring | Tile,Vinyl |
| Furnished Y/N | Unfurnished |
| Air Conditioning Y/N | true |
| Heating Y/N | true |
| Fireplace Y/N | false |
| Laundry Features | Inside,Laundry Room |
| Total Bedrooms | 2 |
| LivingAreaSource | Public Records |
| Total Baths | 2 |
Exterior Features
| Exterior Amenities | Lighting,Sidewalk,Sliding Doors |
|---|---|
| Parking Features | Driveway,Garage Door Opener |
| Water Source | Public |
| Lot Size Area | 7062 |
| Foundation Details | Slab |
| Building Area Total | 2147 |
| Lot Size Acres | 0.16 |
| Road Surface Type | Paved |
| Private Pool | false |
| Waterfront Y/N | false |
| Covered Spaces | 2 |
Amenities
- Foreclosure
- Views
- Short Sale
- New Construction
- Adult 55+
- Lease To Own
- No HOA Fees
- Furnished
- Primary On Main
- Air Conditioning
- Seller Finance
- Green
- Fixer Upper
- Horse
- Golf
- Fireplace
- Deck
- Garage
- Basement
- Pool
Property vs Single Family Average in 33573
Price
Taxes
Year Built
 Copyright © MFRMLS.com All information deemed reliable but not guaranteed. All properties are subject to prior sale, change or withdrawal. Neither listing broker(s) or information provider(s) shall be responsible for any typographical errors, misinformation, misprints and shall be held totally harmless. Listing(s) information is provided for consumers personal, non-commercial use and may not be used for any purpose other than to identify prospective properties consumers may be interested in purchasing. Information on this site was last updated Last updated on September 20, 2026 5:36 PM UTC The listing information on this page last changed on Last updated on September 20, 2026 5:36 PM UTCd. The data relating to real estate for sale on this website comes in part from the Internet Data Exchange program of MFR MLS.
All information deemed reliable but not guaranteed. All properties are subject to prior sale, change or withdrawal. Neither listing broker(s) or information provider(s) shall be responsible for any typographical errors, misinformation, misprints and shall be held totally harmless. Listing(s) information is provided for consumers personal, non-commercial use and may not be used for any purpose other than to identify prospective properties consumers may be interested in purchasing.
Updated on September 20, 2026 5:36 PM UTC
Copyright © MFRMLS.com All information deemed reliable but not guaranteed. All properties are subject to prior sale, change or withdrawal. Neither listing broker(s) or information provider(s) shall be responsible for any typographical errors, misinformation, misprints and shall be held totally harmless. Listing(s) information is provided for consumers personal, non-commercial use and may not be used for any purpose other than to identify prospective properties consumers may be interested in purchasing. Information on this site was last updated Last updated on September 20, 2026 5:36 PM UTC The listing information on this page last changed on Last updated on September 20, 2026 5:36 PM UTCd. The data relating to real estate for sale on this website comes in part from the Internet Data Exchange program of MFR MLS.
All information deemed reliable but not guaranteed. All properties are subject to prior sale, change or withdrawal. Neither listing broker(s) or information provider(s) shall be responsible for any typographical errors, misinformation, misprints and shall be held totally harmless. Listing(s) information is provided for consumers personal, non-commercial use and may not be used for any purpose other than to identify prospective properties consumers may be interested in purchasing.
Updated on September 20, 2026 5:36 PM UTC
